Defects caught at the station, not in the field.
Cameras and models at the line that check every part, and the test and measurement analysis that says why defects happen – with a record per part for the audit.
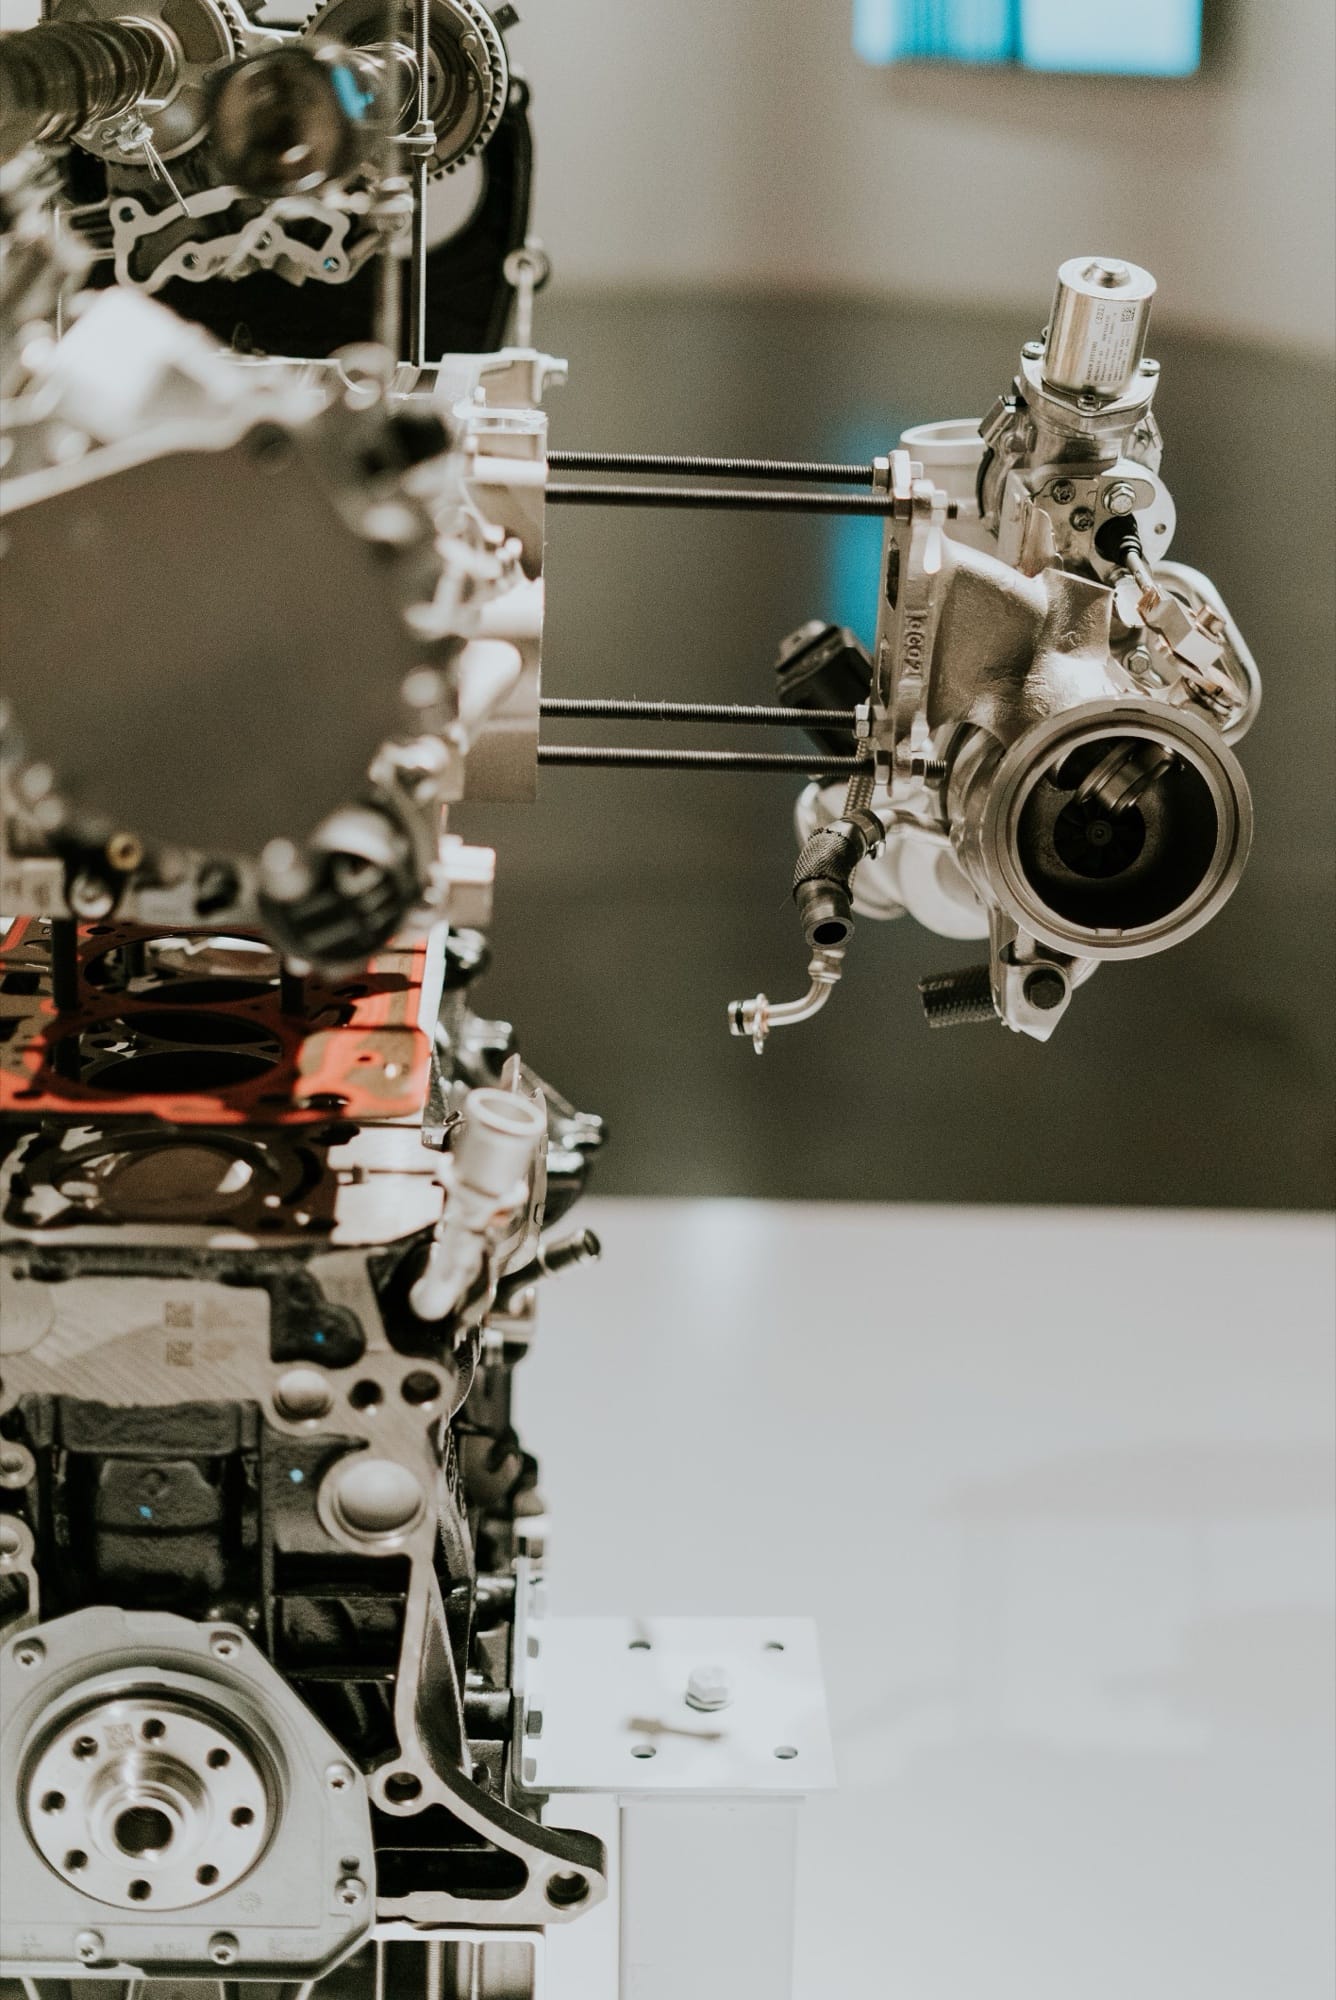 Solution 05 – Quality & vision
How it works
Every part checked at the station.
- 01A camera at the station
- 02The model checks every part
- 03A defect is flagged and removed
- 04A record is saved for each part
The problem
Quality found after the damage is done.
Where inspection costs the most – in scrap, in rework, and in parts that reach the customer.
- 01
Manual inspection cannot keep up
More variants and higher rates, the same inspectors. Sampling and fatigue set the defect rate, not the process.
- 02
Defects are found late
Problems surface at end-of-line test or at the customer, long after the station that caused them made a hundred more.
- 03
You measure, but don't know why defects happen
Measurement and test systems produce more data than anyone reviews, so the same failure repeats across batches.
What's inside
From the camera to the root cause.
Visual inspection is where most plants start; the analytics make it worth more over time.
- 01
Visual inspection
Camera and model at the station, trained on your own good and bad parts, running on edge hardware.
- Surface & assembly checks
- Counting & presence
- Edge deployment
- 02
Measurement & test analytics
Test logs and measurements read as they are produced, with drift flagged before parts go out of tolerance.
- Test log analysis
- Drift signals
- Failure clustering
- 03
Root-cause analysis
Defects linked back to process parameters, material lots and stations.
- Parameter correlation
- Scrap causes
- Supplier lot tracing
- 04
Traceability
A record per part – image, measurements, station – ready when a customer or auditor asks.
- Serial-level records
- Image archive
- Audit export
See it in practice
Where we have already built it.

How it is delivered
One team from first call to production.
- 01DiscoverWalk your process. Map the data that exists – and what doesn't.
- 02DefinePick the one problem where AI pays back first. Business case, not a pilot.
- 03BuildPrototype on your data, engineer the system, validate against reality.
- 04DeployIntegrate with ERP, CAD and the shop floor. On your servers or in a secure cloud in the EU.
- 05Run & extendMaintain it, improve it, extend it to the next line.
What we need from you
- Images of good and defective parts – a few hundred of each to start, more is better
- Sample parts and access to the station to mount a camera
- Your reject records, if you keep them
- A few hours a week from a quality engineer who knows what counts as a defect
All under NDA, signed before you send us any data. We usually start on an older export, enough to learn its structure, and move to live data once the system holds up. Access is read-only, your data stays on your servers or in a secure cloud in the EU, never goes to a third party, and is used only to build your system.
First results within 6 weeks, an inspection station in operation within 3–5 months
Contact
Tell us the problem. We'll tell you if AI is the answer.
Thirty minutes with a founder. No pitch – a conversation about your process, your data and whether a system would pay for itself.
Or reach us directly
- Matyáš ProkopiusCo-founder
- Adam BulkaCo-founder